Operational Planning
Building geometry responds to workflow, spans, loads, access and future expansion.
A coordinated building package for warehouse, factory and logistics developments.
A coordinated building concept, system schedules, sourcing strategy and fabrication, shipping and erection plan.
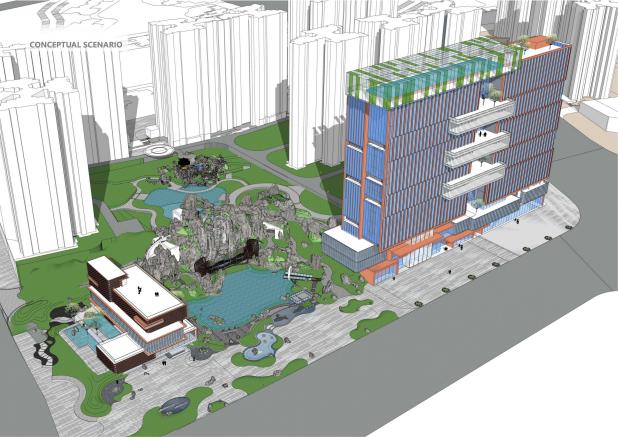
Site survey, building use, clear spans, loading criteria and operational requirements.


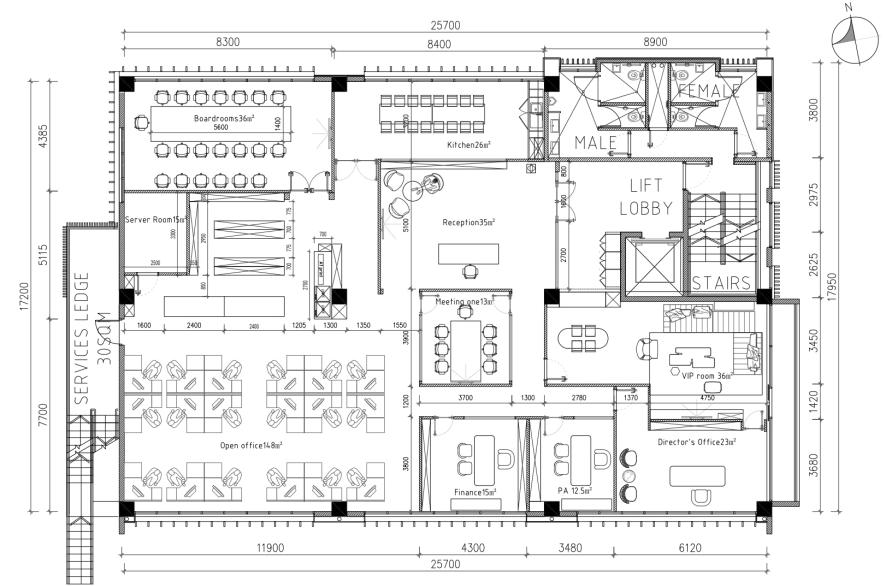
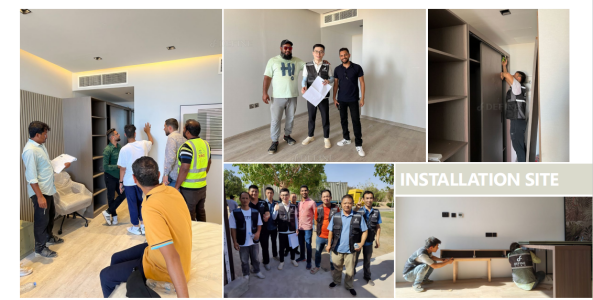
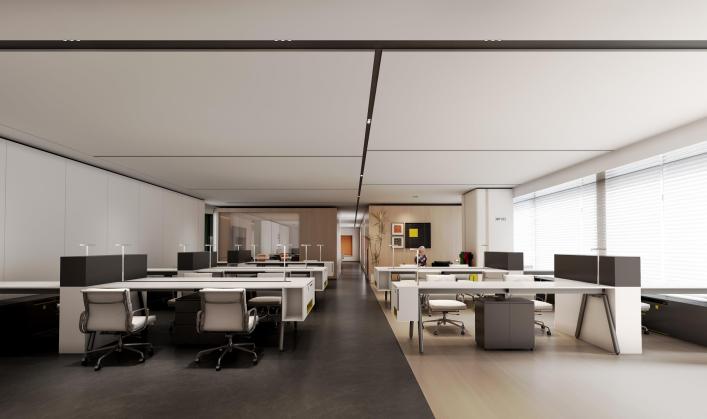
Building geometry responds to workflow, spans, loads, access and future expansion.
Structure, envelope, utilities and optional energy systems are resolved as one package.
Fabrication sequence, packing, shipping and local installation requirements are coordinated early.
Infrastructure & Utilities · Solar · Storage · Controls